Testimonials
"Lee completed a dormer to the rear conversion on my house and I can not fault the work. He is extremely professional and precise with his workings which has left my loft looking pristin..."
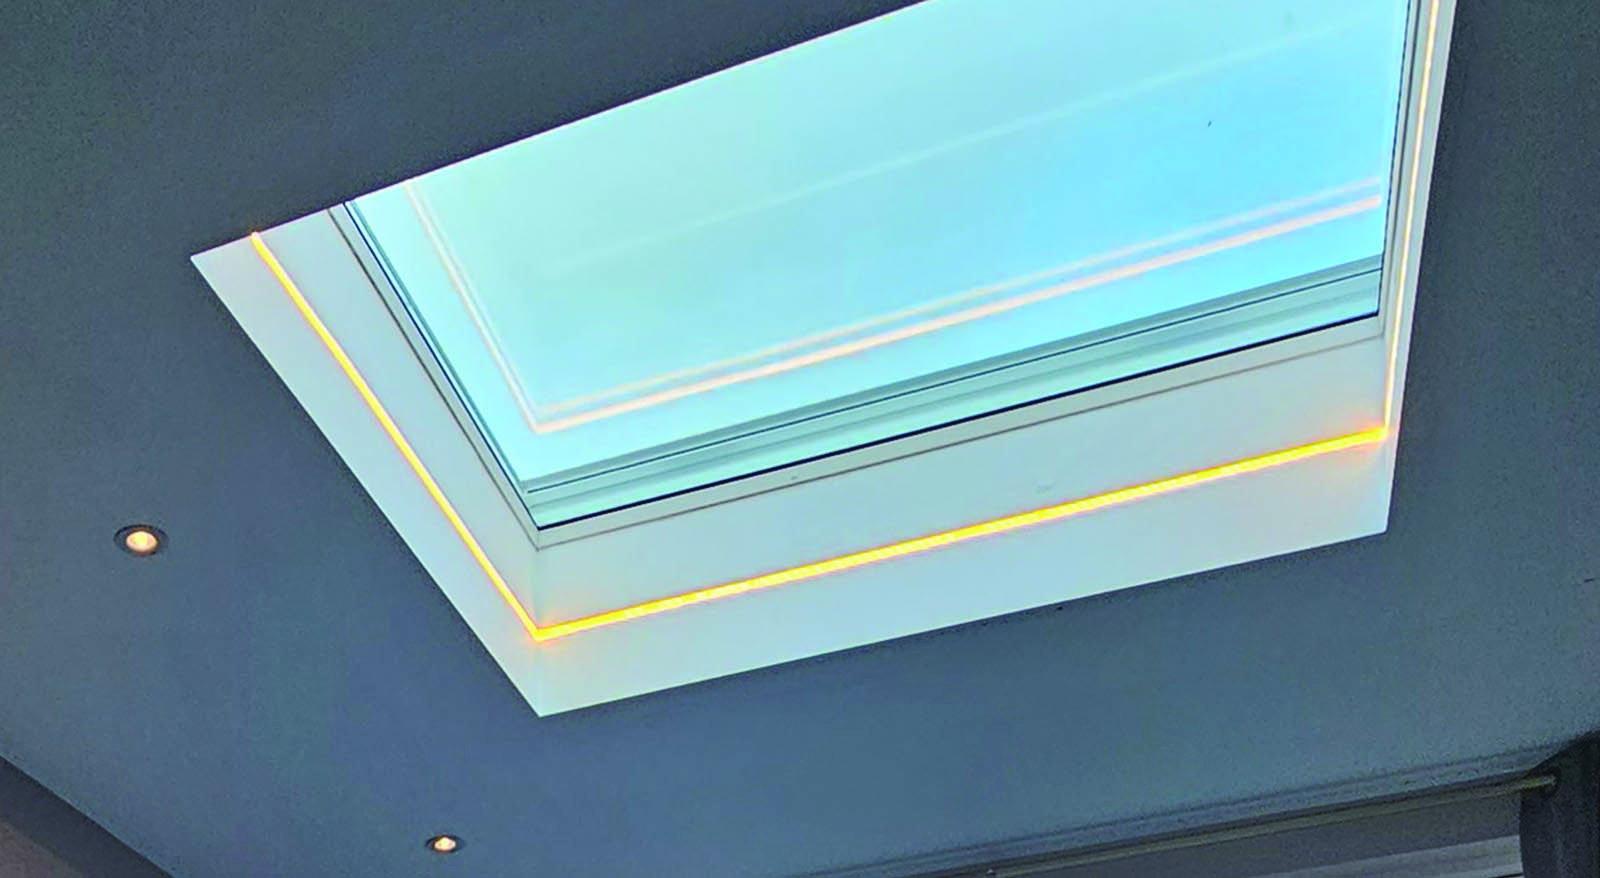
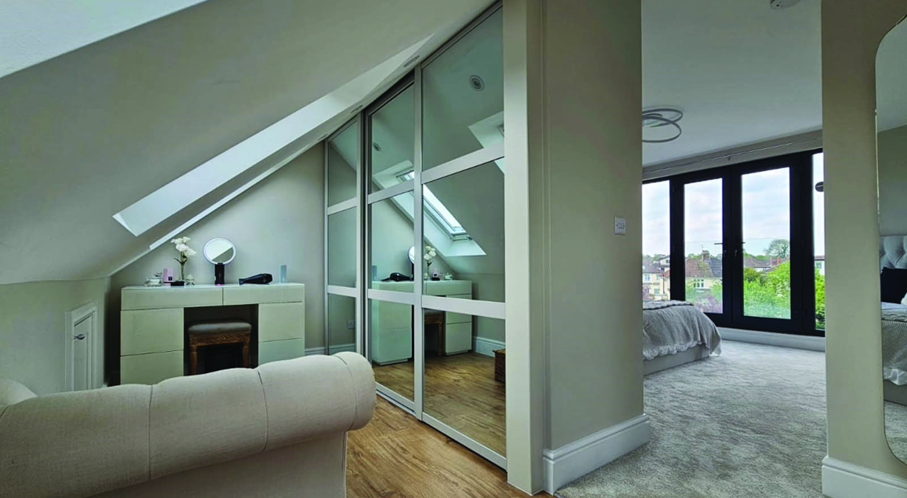
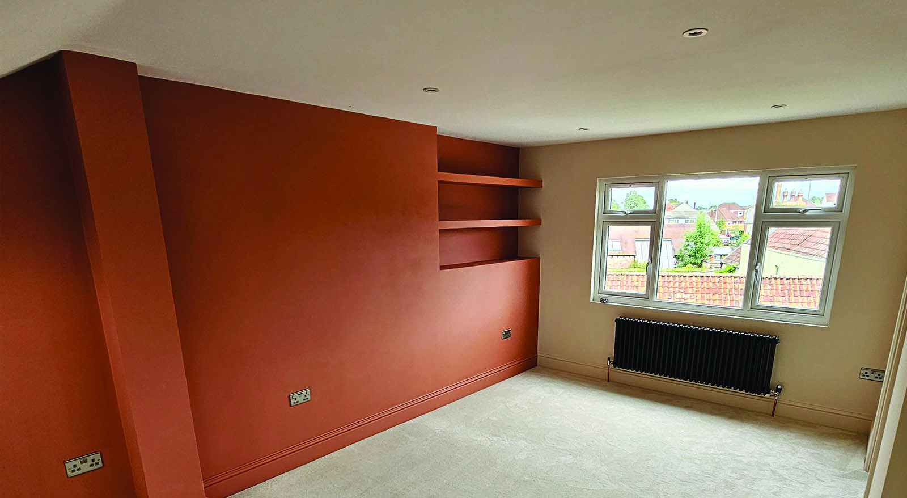
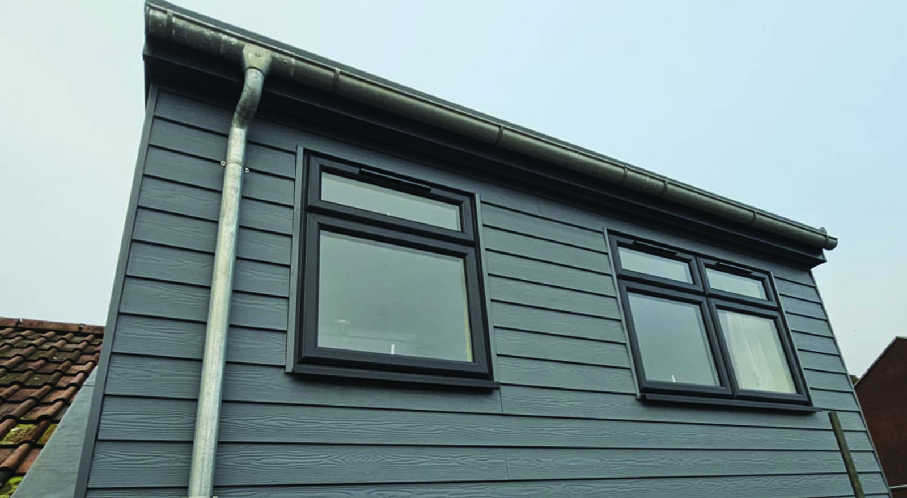
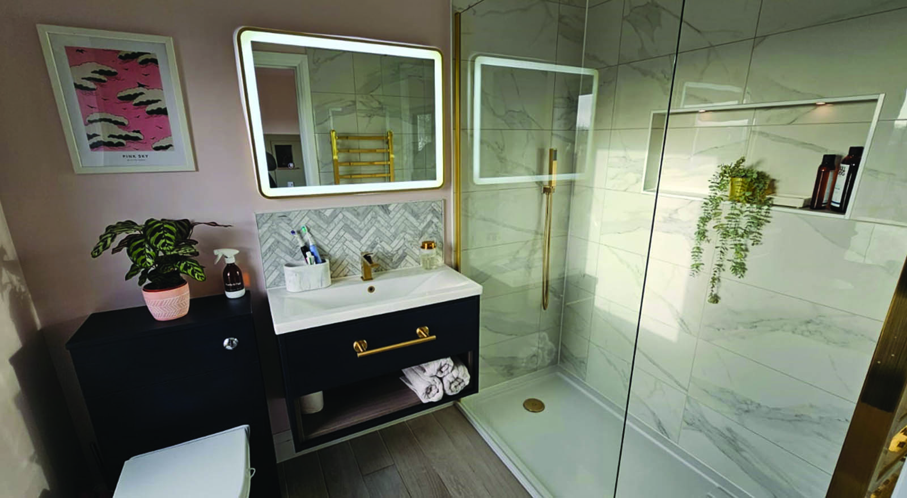
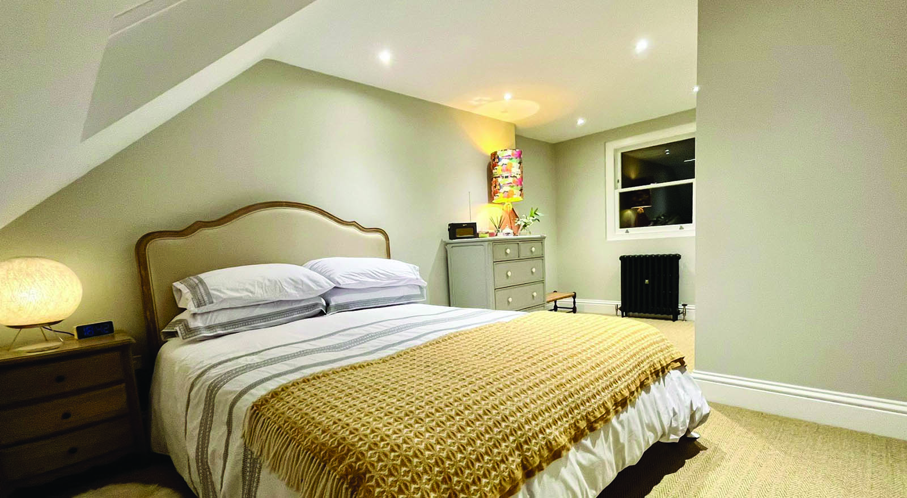
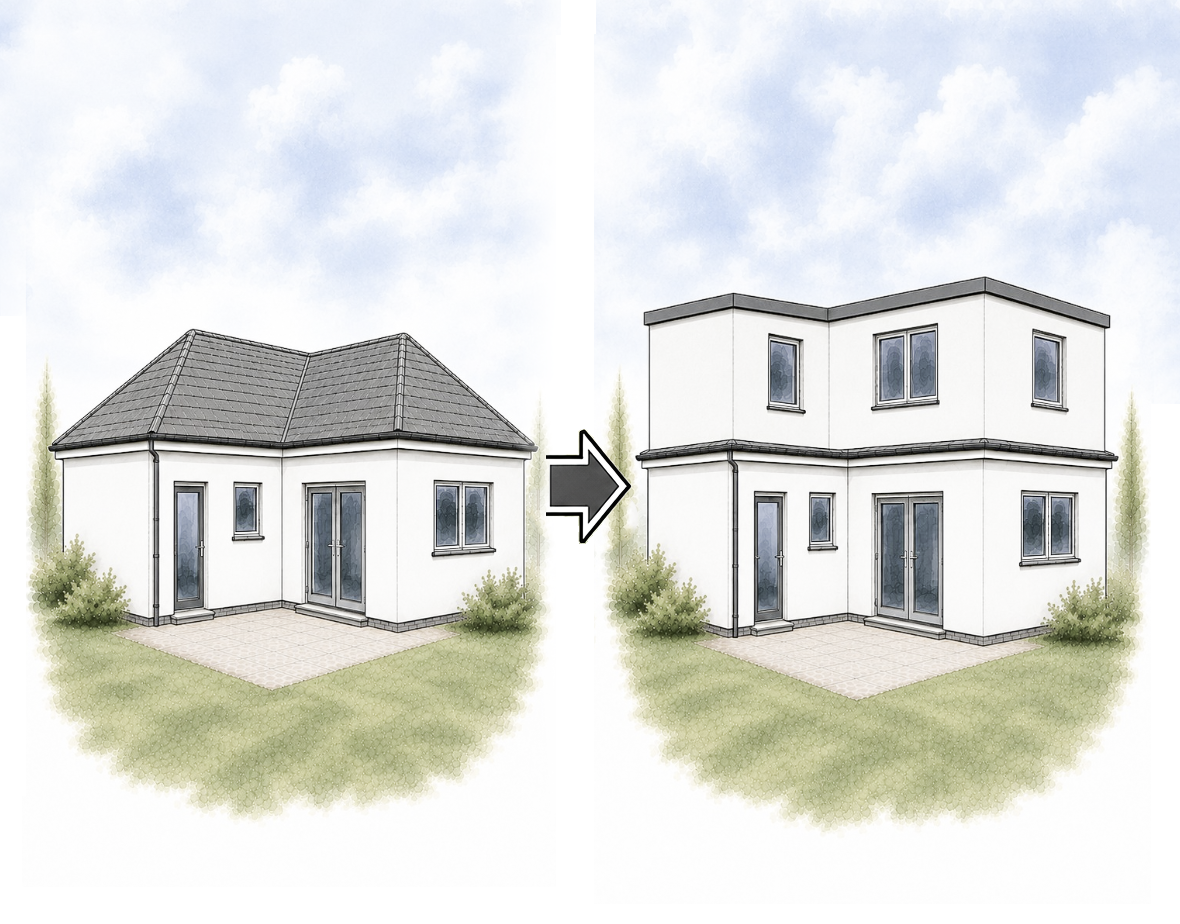
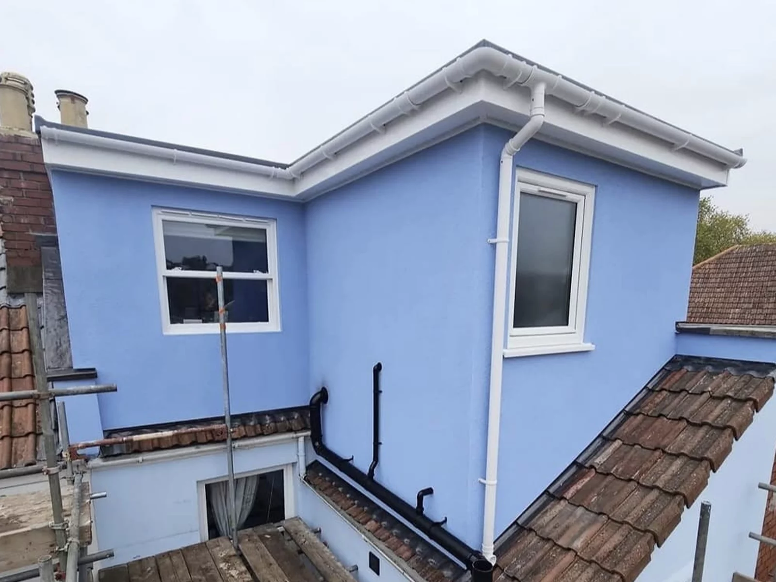
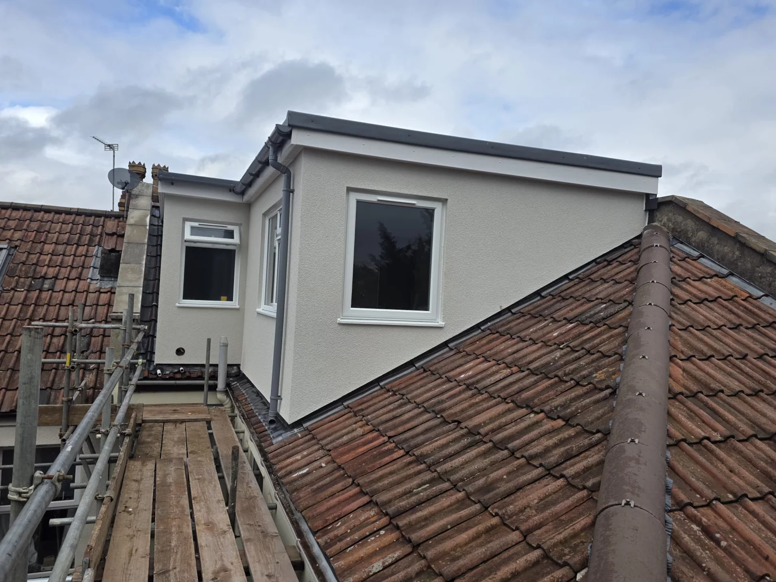
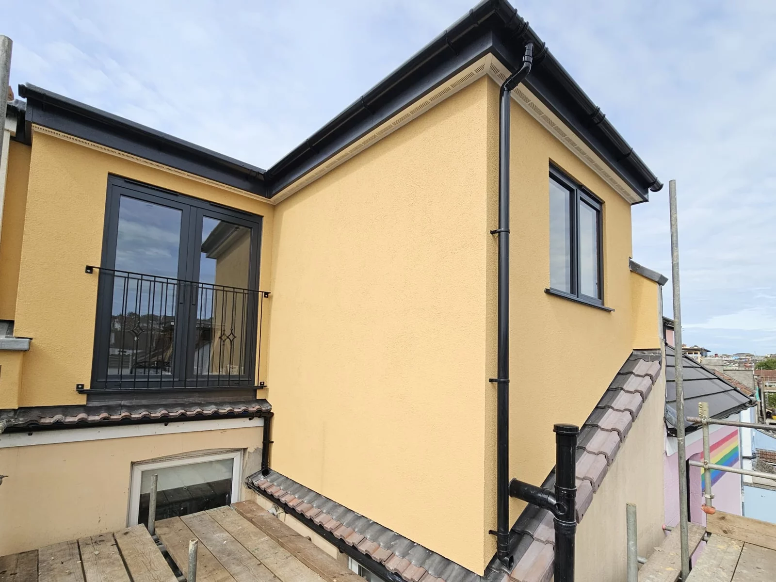
An L-shaped loft conversion involves constructing two connected dormers that form an L-shape: one on the main rear roof slope and another extending over the rear outrigger or extension. This design maximises usable space in Victorian and Edwardian properties that have a rear projection, creating generous rooms with good headroom.
L-shaped conversions are particularly well-suited to Bristol's terraced and semi-detached homes with rear additions. They deliver significantly more floor area than a standard dormer while being less structurally invasive than a full mansard. Planning permission is often required due to the size and impact on the roofline, but the result is a highly practical and valuable addition to your home.
 Request a Free Quote
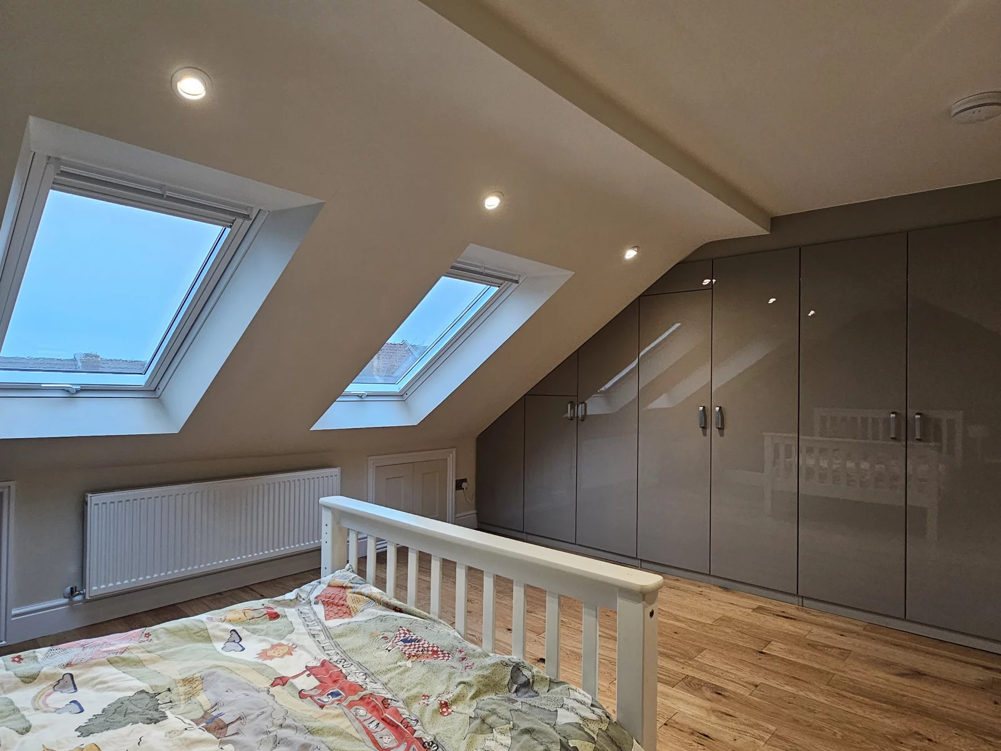

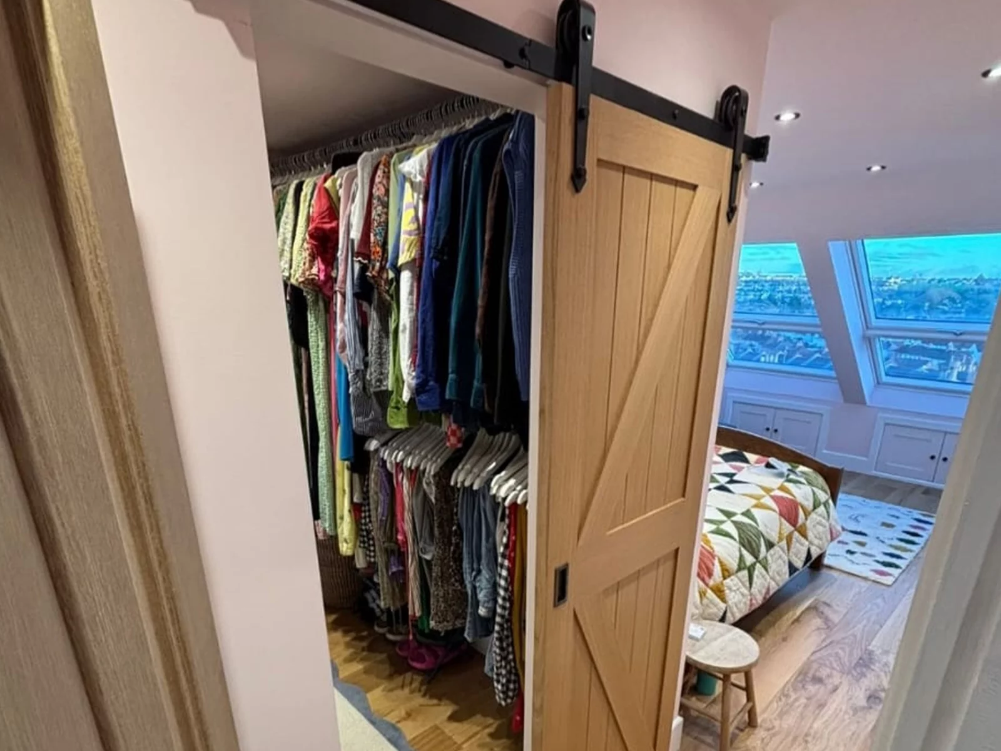
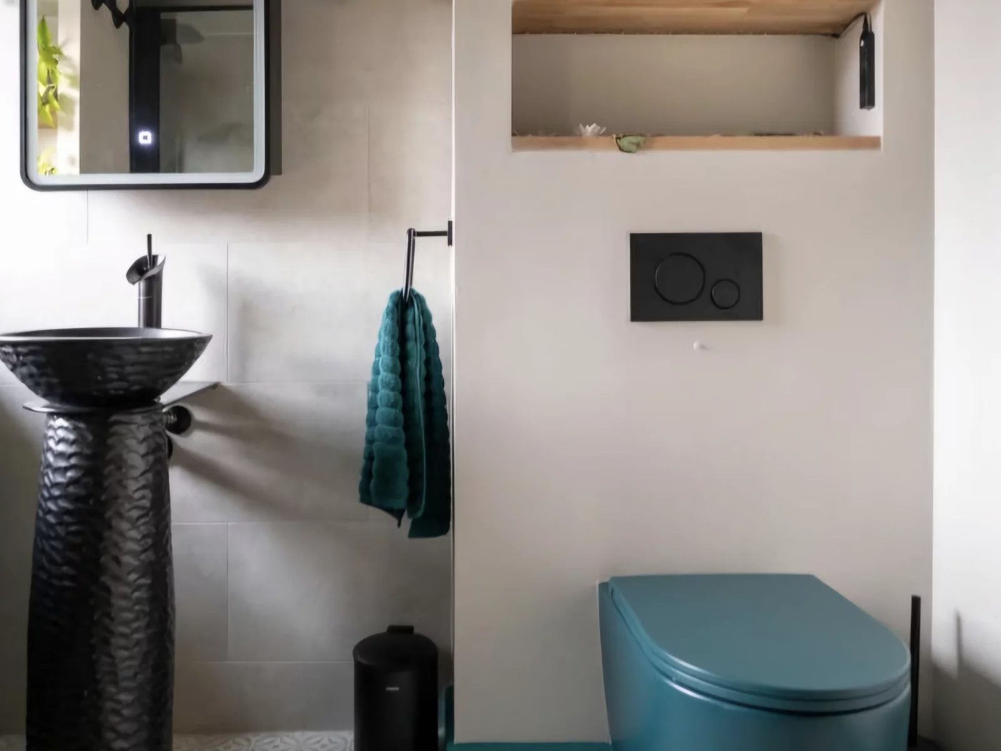
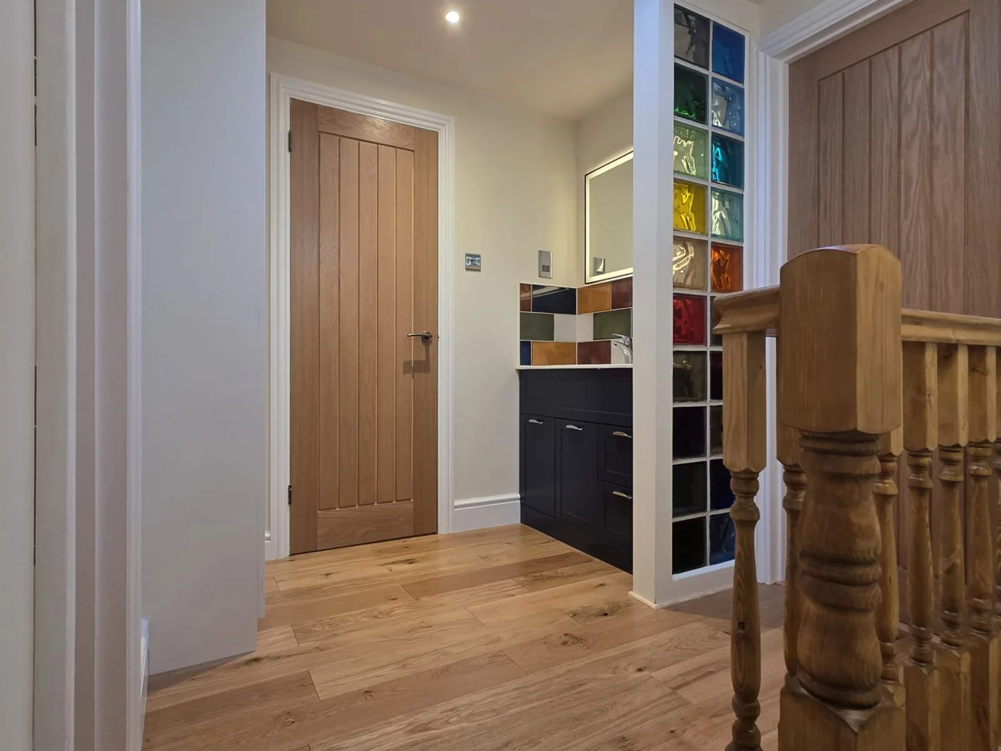
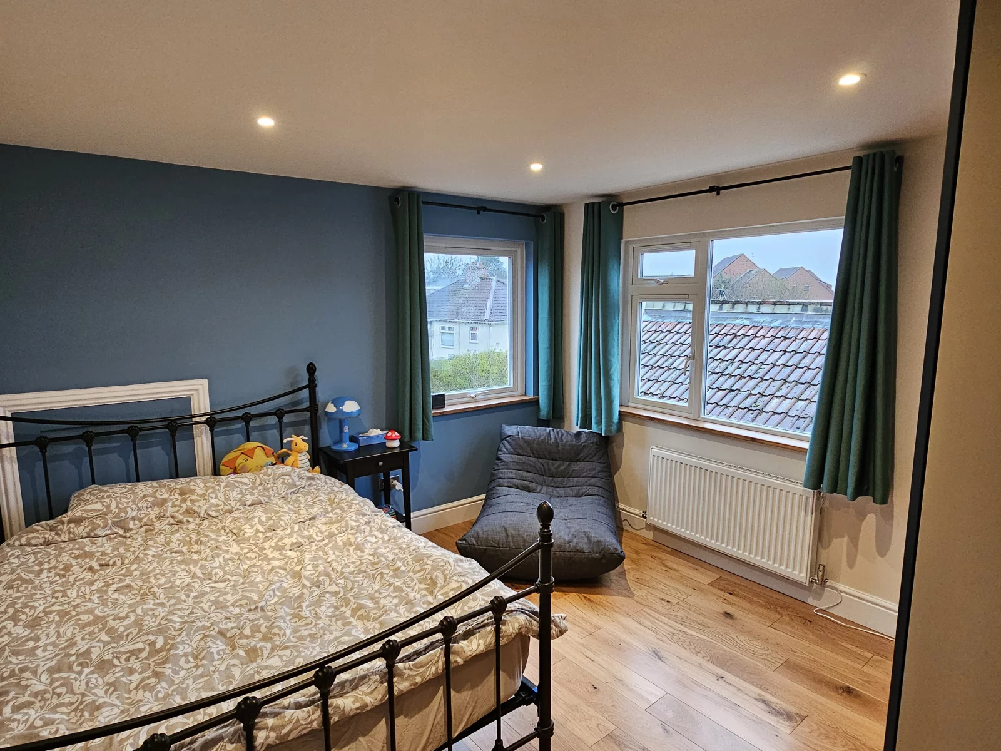
L-shaped conversions often require planning permission due to the increased roof volume and visible changes. We handle the full process — architectural drawings, structural calculations, and submission to Bristol City Council.
The conversion extends the main rear roof with a dormer and continues over the rear outrigger at a right angle. New timber framing, steel supports where needed, and matching roof coverings (slate or tile) are installed to create a seamless L-shaped structure.
The L-shape provides excellent floor area and headroom for multiple rooms. The fit-out includes insulation, plasterboard, flooring, a new staircase, electrics, and any en-suite or bathroom installations.
All L-shaped loft conversions must comply with full building regulations. We manage structural approvals, inspections, and final certification throughout the project.
Key facts on cost, planning and timescales for Bristol homeowners.
Pricing for a loft conversion will be bespoke to each project. As Concept is a bespoke company, giving a broad ball park figure for every loft conversion is not accurate. When enquiring we can look at what your roof looks like via google maps and give an estimated starting cost, however this can change once a consultation has been held, as we get a chance to go over details of the loft you are looking for and then send over a formal accurate quotation
L-shaped conversions frequently require planning permission because of the additional roof volume and changes to the rear elevation. Our team manages the entire application process on your behalf.
An L-shaped loft conversion in Bristol typically takes 10 to 14 weeks from start on site to completion, plus any planning lead time. The structural phase is usually 3 to 5 weeks.
L-shaped conversions offer one of the best balances of cost versus space gained. They can add substantial living area (often enough for two bedrooms and a bathroom) and typically deliver a strong return on investment. In popular Bristol areas such as Clifton, Redland, and Bishopston, a well-designed L-shaped conversion significantly enhances both the usability and market value of Victorian and Edwardian properties.
Every L-shaped loft conversion we complete in Bristol comes with our 10-year structural guarantee as standard. We're NAPIT registered and Gas Safe certified, and all work is completed to full building regulations approval.
Considering an L-shaped conversion for your Bristol home? We offer a free, no-obligation consultation at your property. We'll assess your roof structure, check suitability for an L-shaped design, confirm planning requirements, and advise on the best option for your needs and budget.
Book Your Free ConsultationWe carry out L-shaped and other loft conversions across Bristol and the surrounding area including Clifton, Redland, Bedminster, Southville, Keynsham, Long Ashton, Portishead, Nailsea and Clevedon.
"Lee completed a dormer to the rear conversion on my house and I can not fault the work. He is extremely professional and precise with his workings which has left my loft looking pristin..."
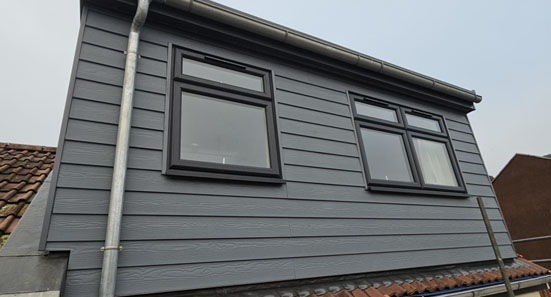
Find out about how a loft conversion can improve your home, important steps to consider and the type of conversions we offer to Bristol & surrounding areas
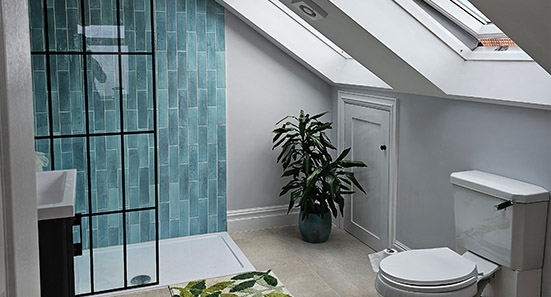
See the difference Concept Space & Design Loft Conversions can make and the time, detail and effort we put into every aspect of your conversion from start to finish
Thank you for visiting us today.
With over 21 years of combined experience in the loft conversion industry, whether it’s to create extra space for a new addition to the family, a place to relax or to work. It is our privilege and passion to deliver you a fully bespoke design and build package to create your dream home.

Lee Western
Managing Director