Testimonials
"Lee completed a dormer to the rear conversion on my house and I can not fault the work. He is extremely professional and precise with his workings which has left my loft looking pristin..."
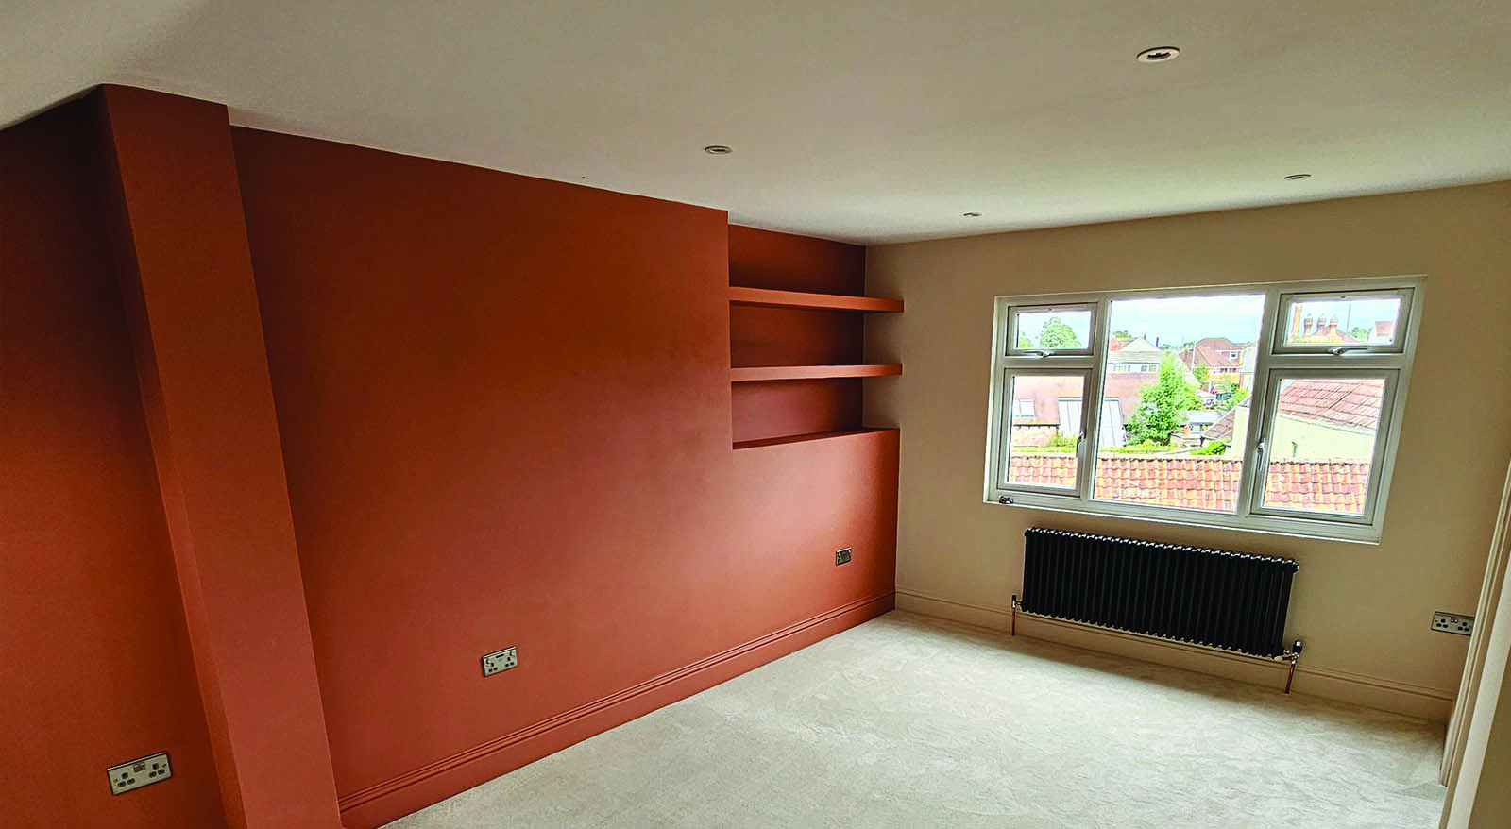
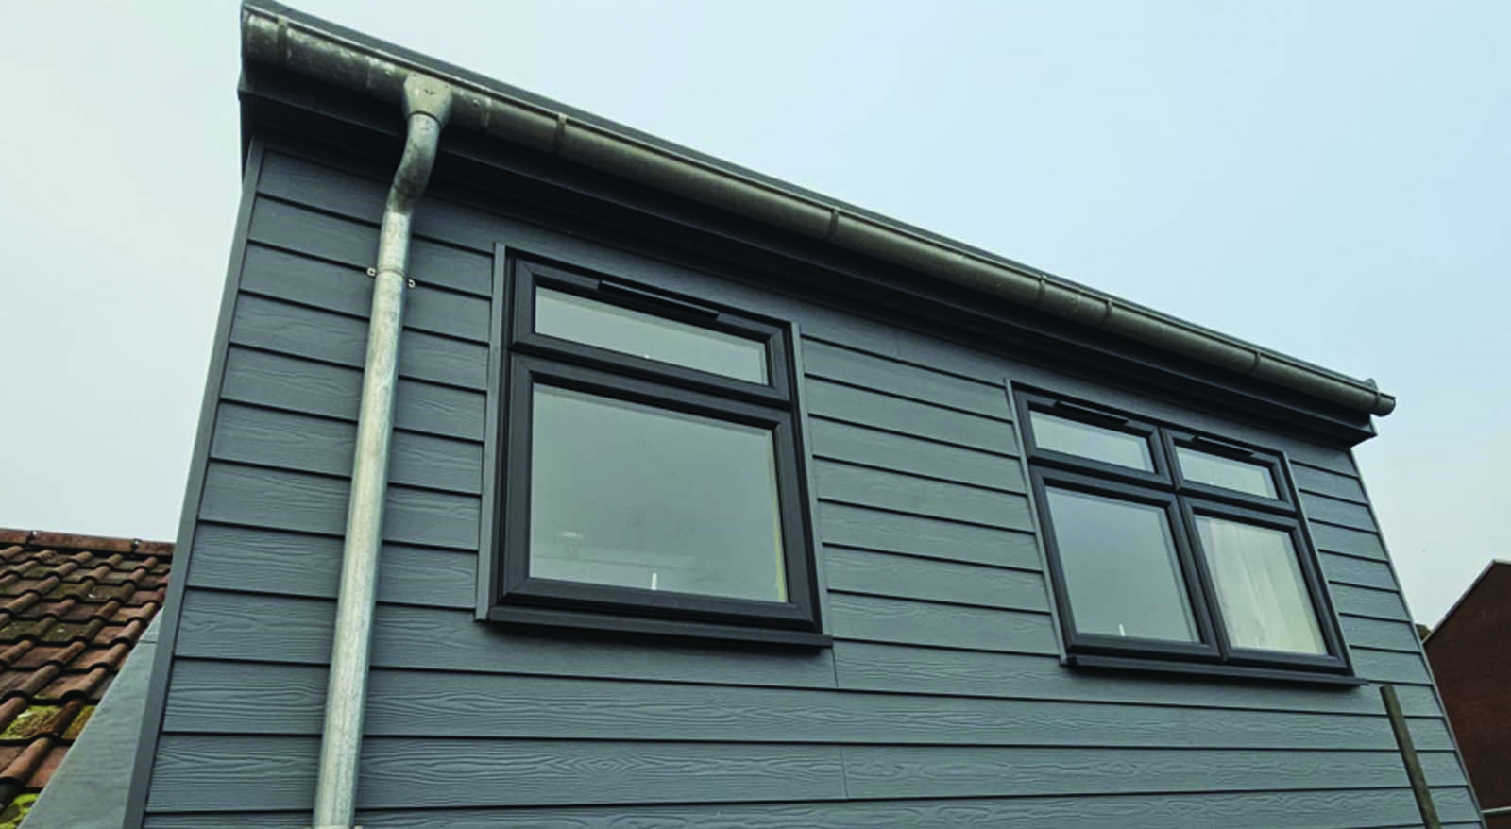
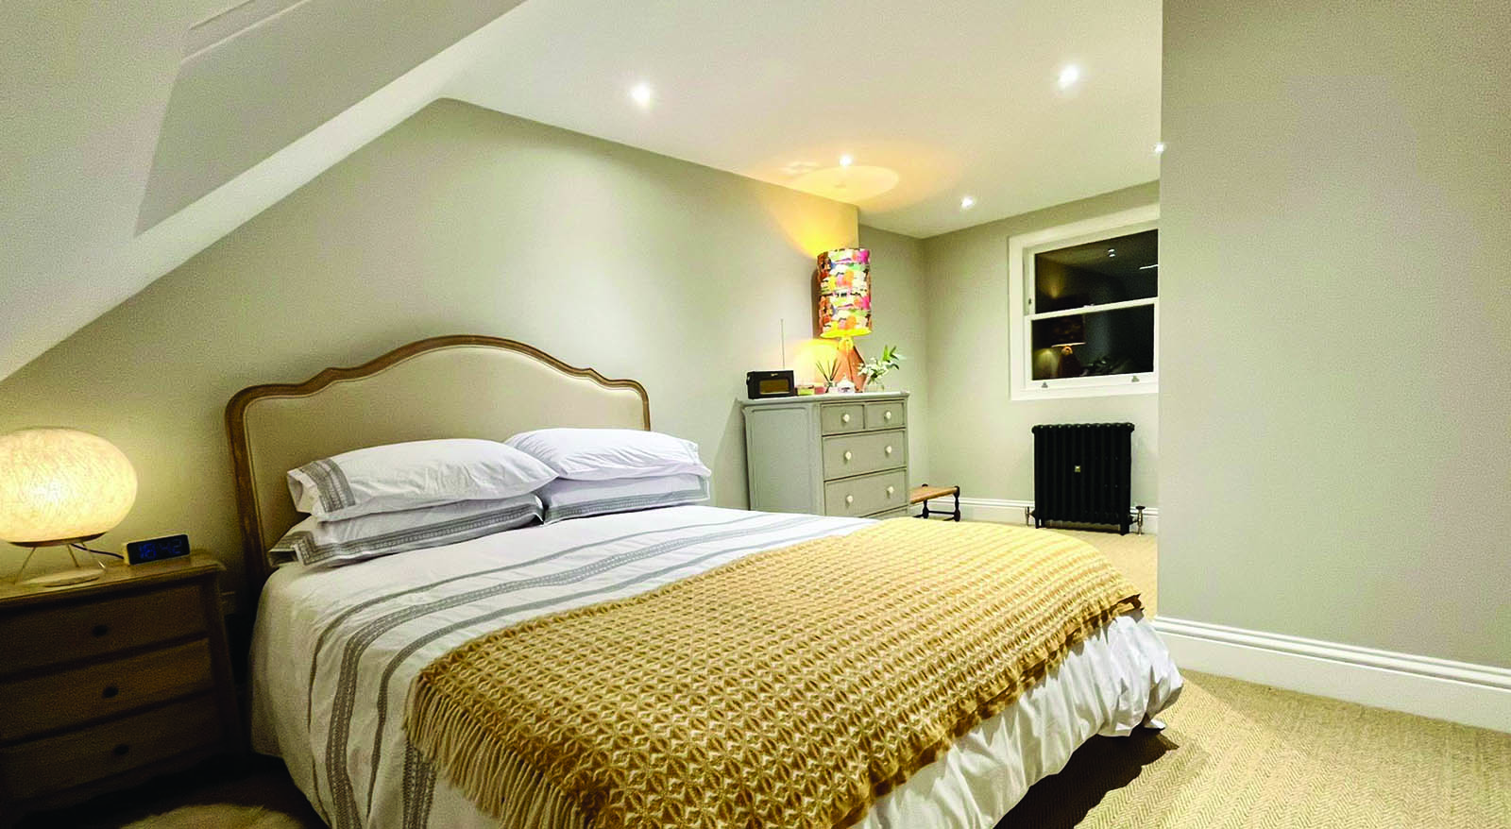
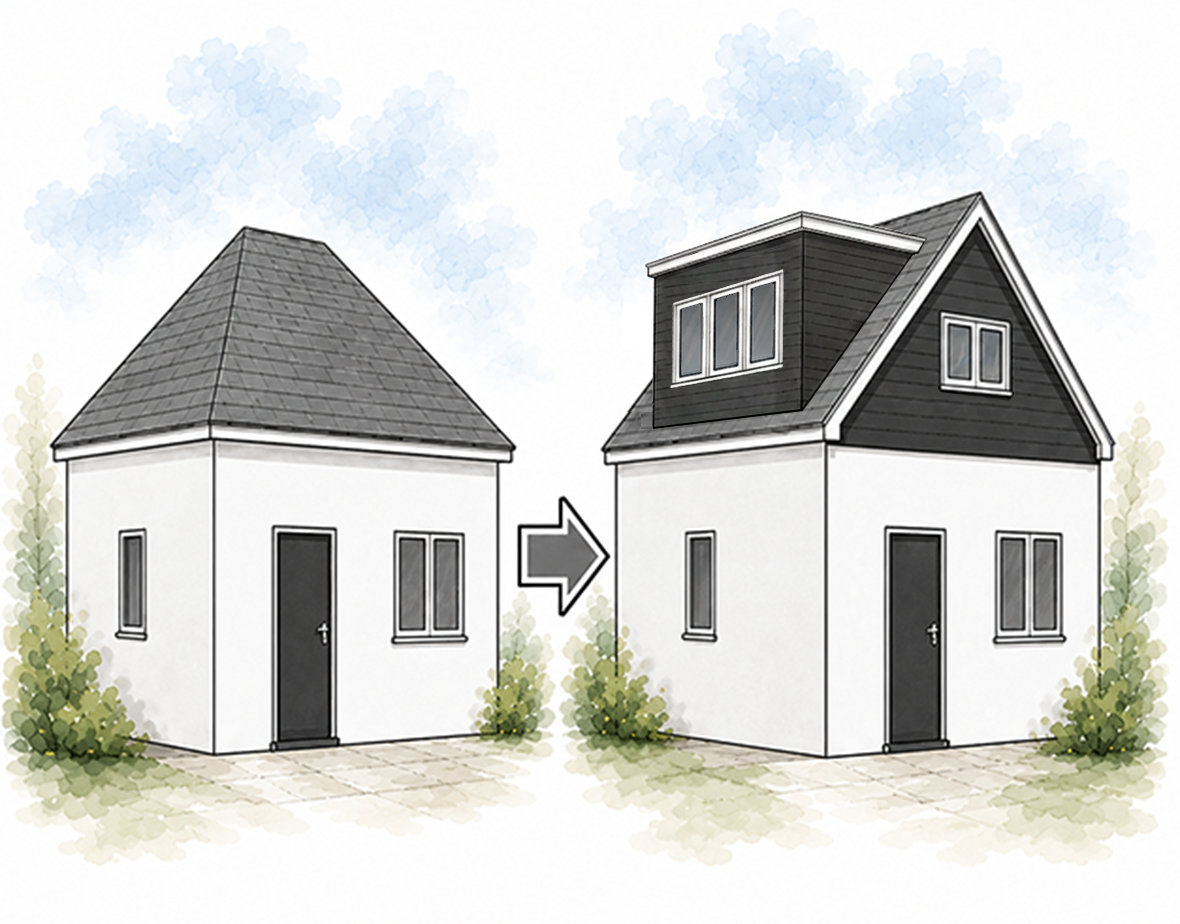
A hip-to-gable loft conversion replaces the inward-sloping hip end of a roof with a vertical gable wall, dramatically increasing the usable space inside the loft. Where a standard hipped roof tapers to a point at each end, a gable end creates a full-height vertical wall — significantly opening up the floor area and headroom available.
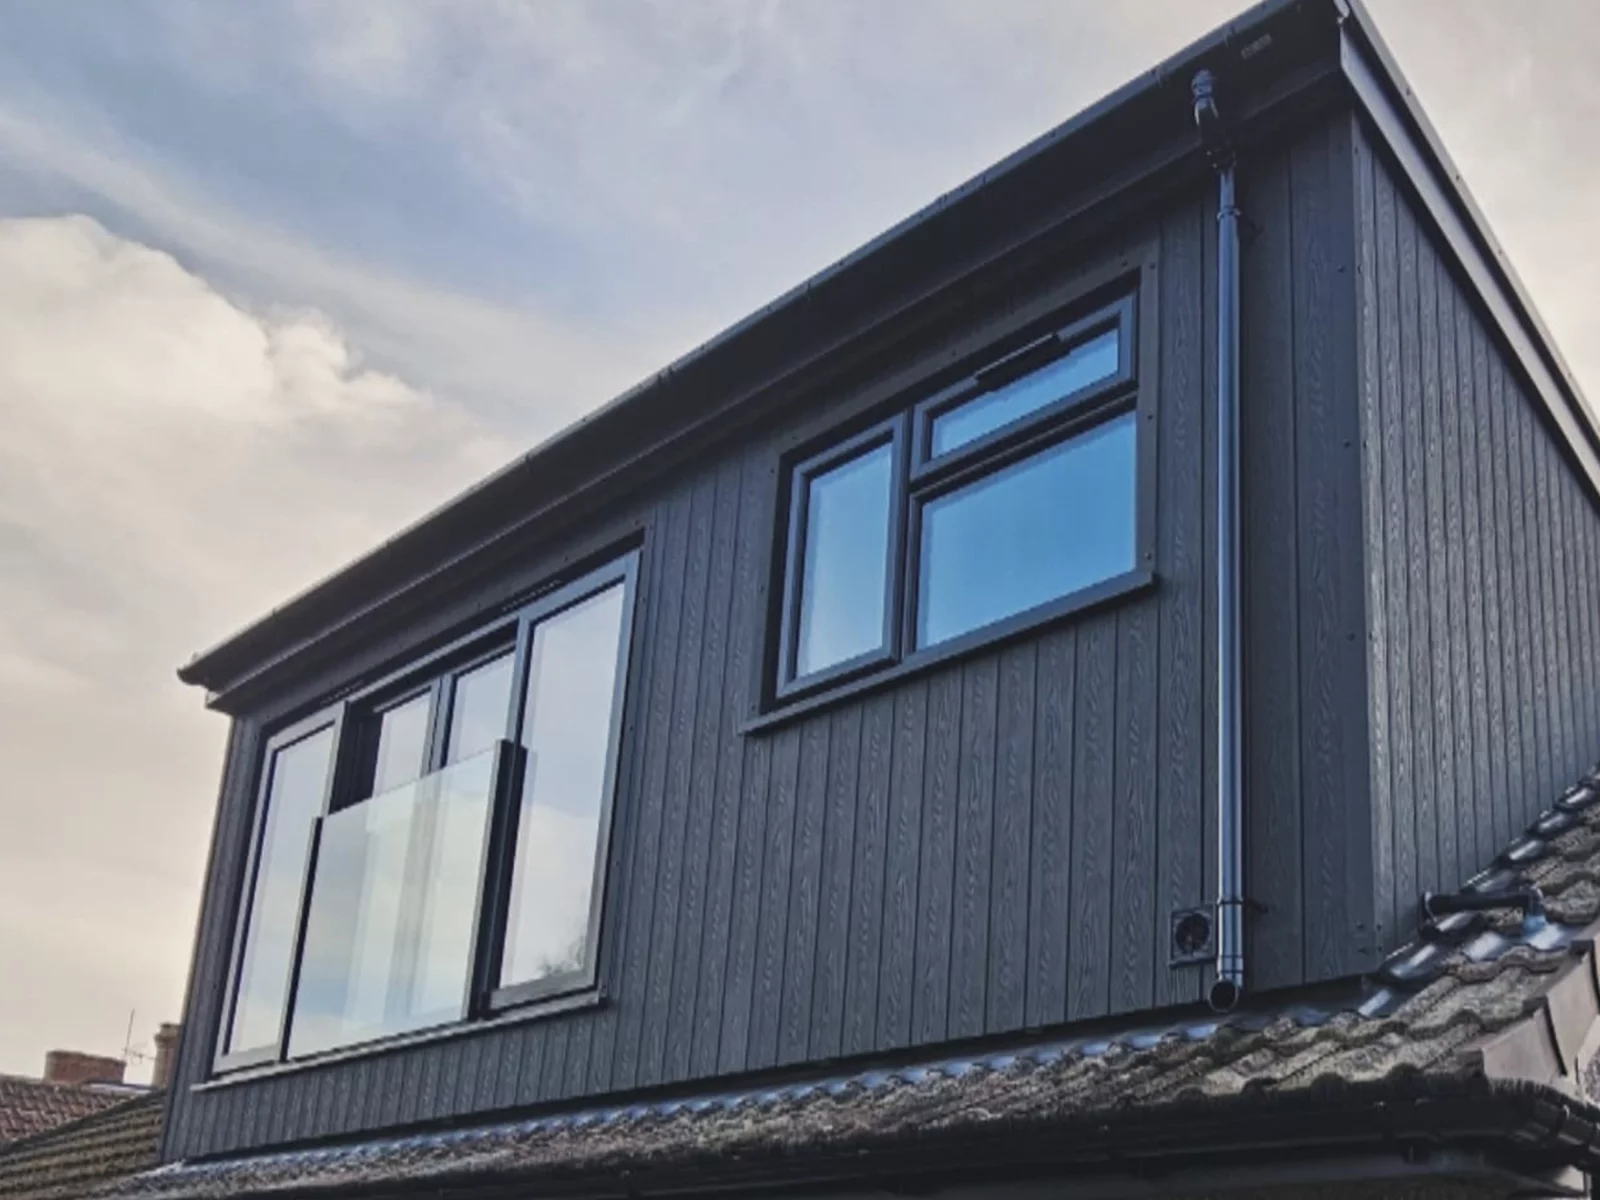
Hip-to-gable conversions are particularly well suited to the semi-detached and end-of-terrace homes found throughout Bristol's residential suburbs. They're frequently combined with a rear dormer extension to create the maximum possible usable space across the full width and depth of the loft.
 Request a Free Quote
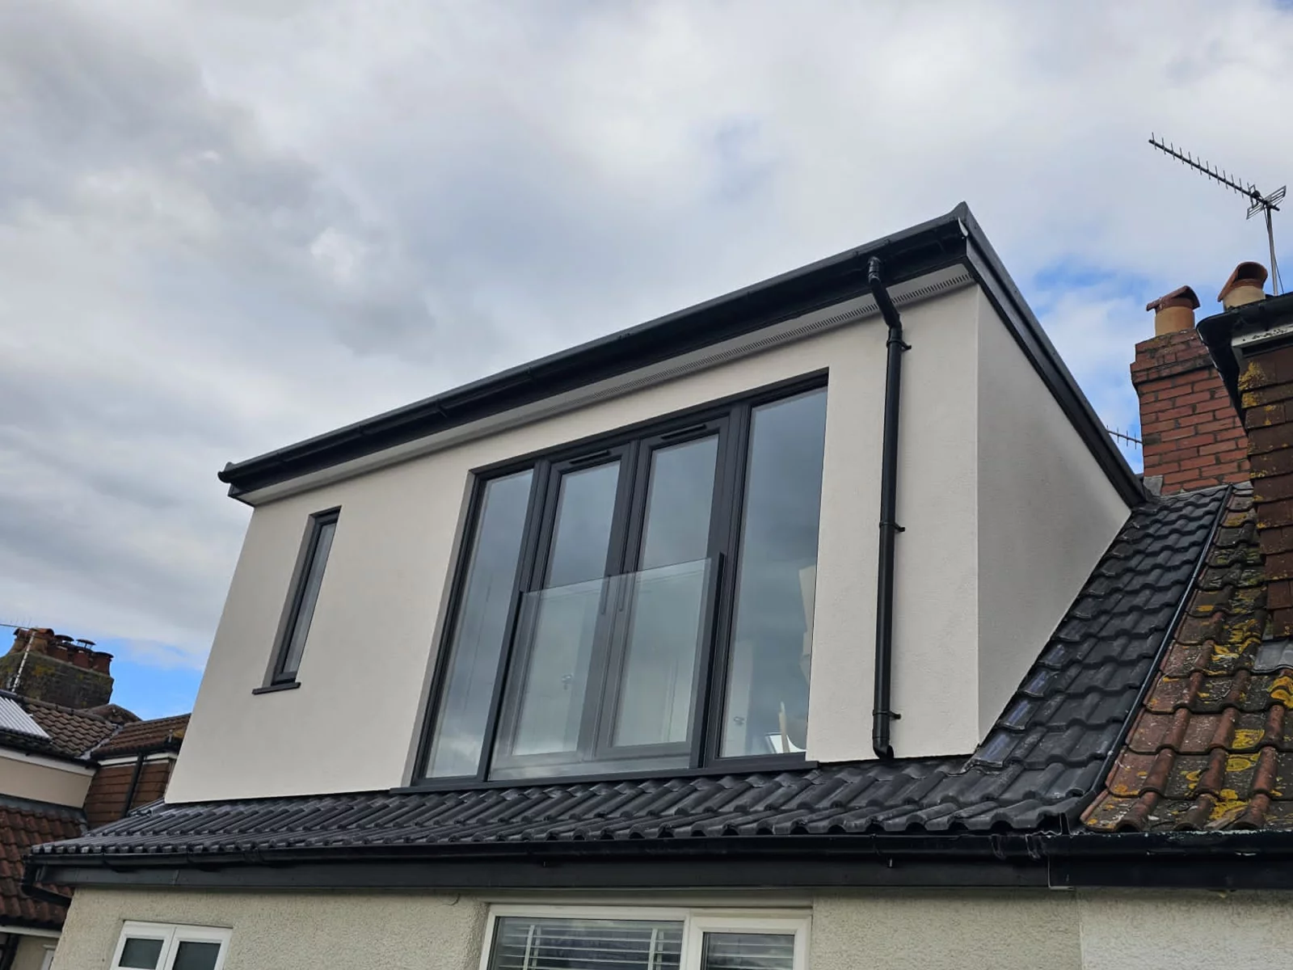
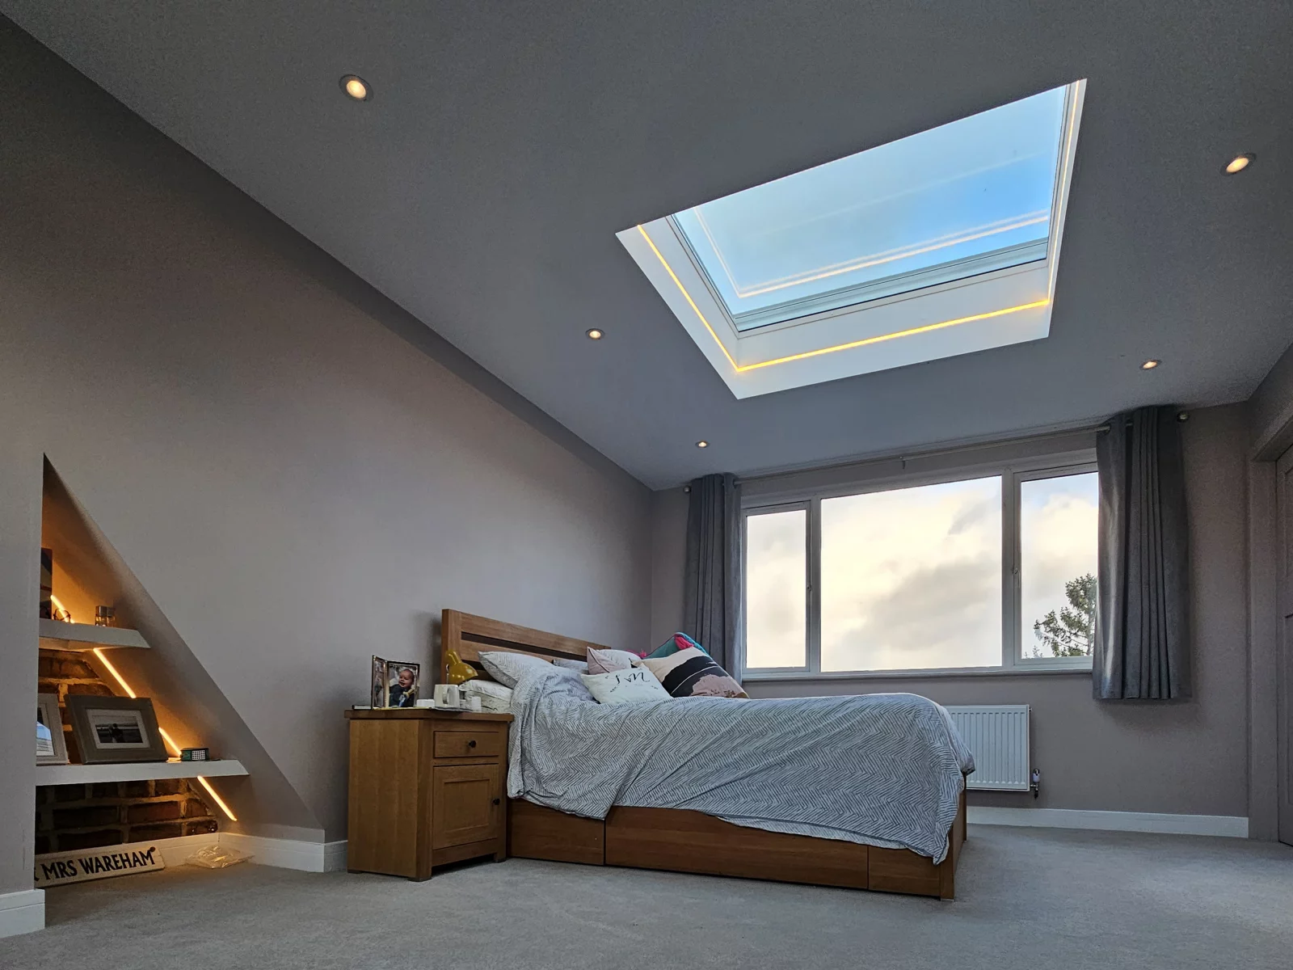
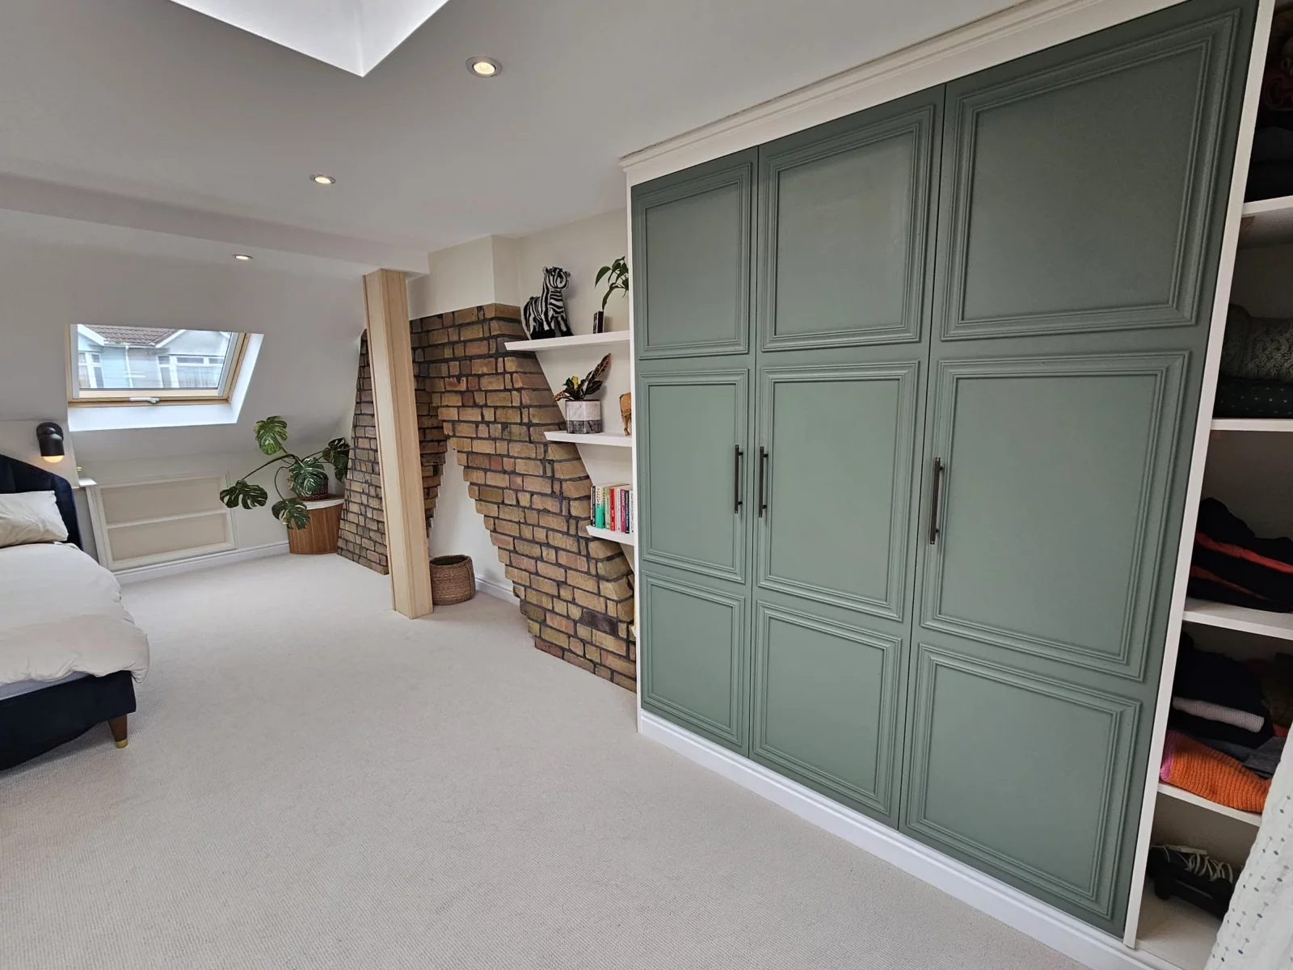
We produce full structural drawings and manage the planning process. Hip-to-gable conversions on semi-detached properties in Bristol often fall under permitted development, though end-of-terrace properties and those in conservation areas may require a full planning application — which we handle on your behalf.
The hip end of the roof is carefully removed and the new gable wall is constructed in blockwork or timber frame, tied into the existing structure. Ridge and roof timbers are extended or replaced as required, and the new gable is finished to match the existing property.
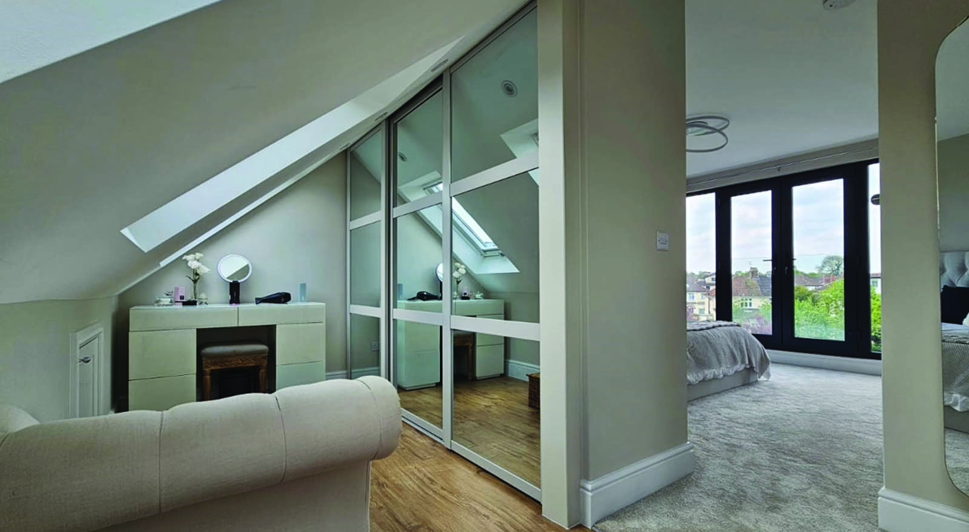
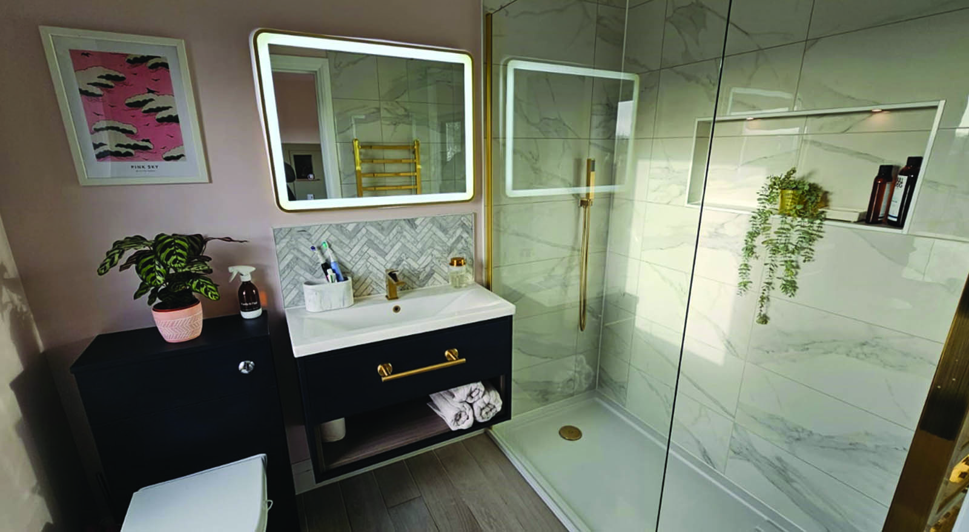
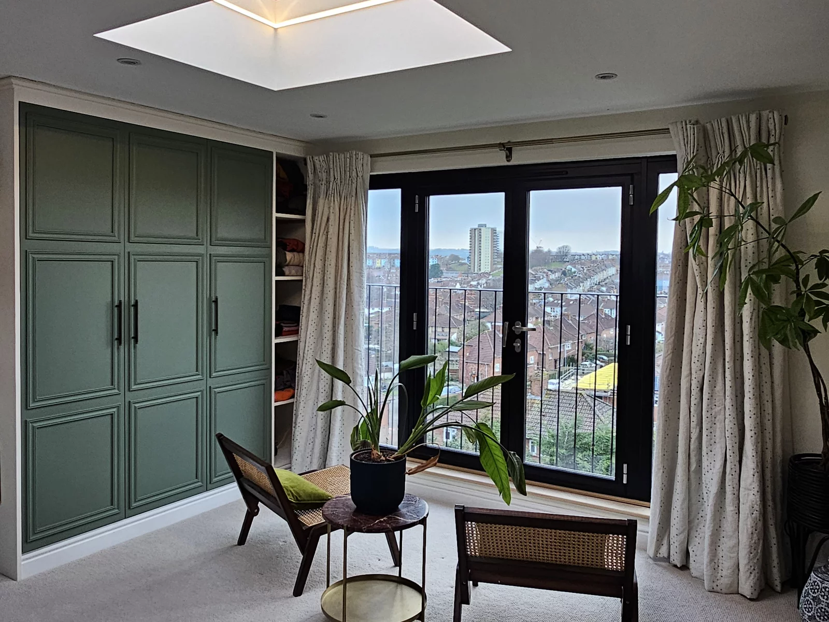
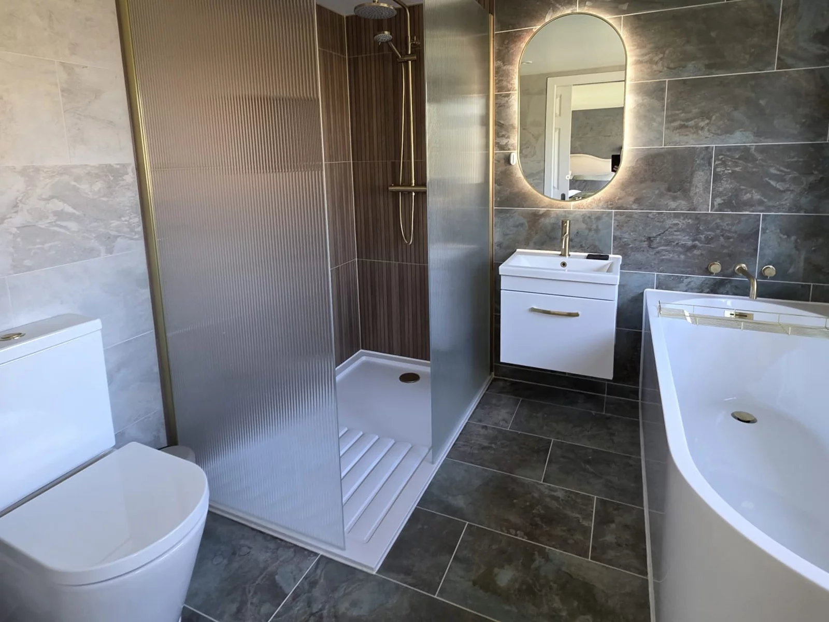
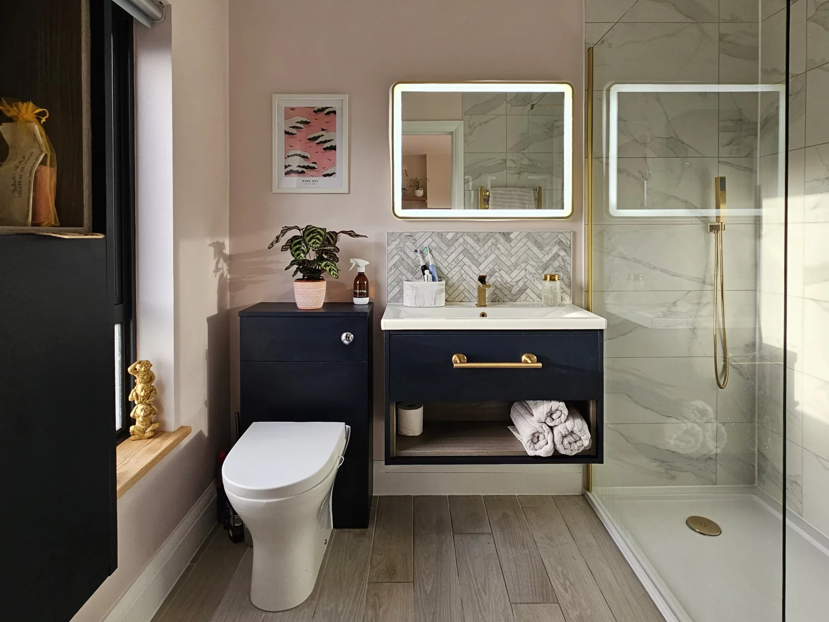
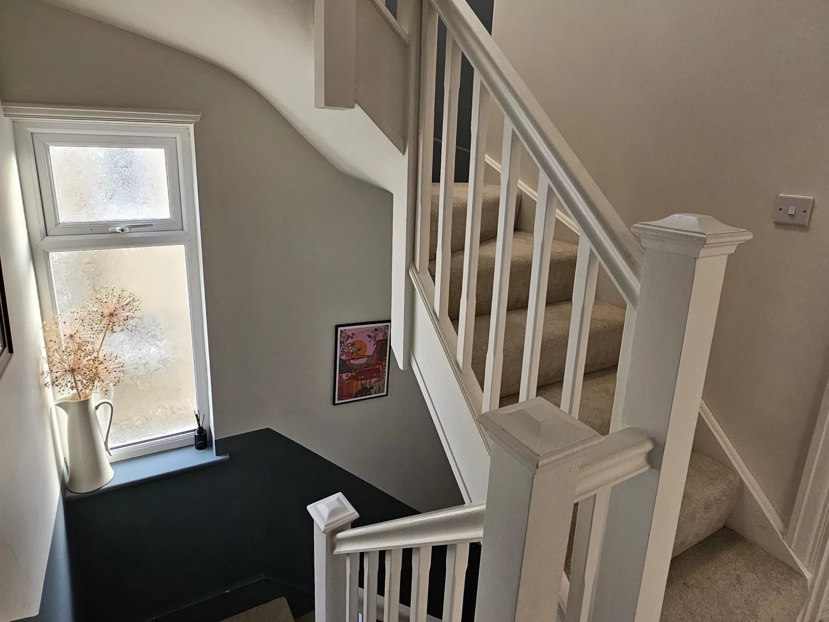
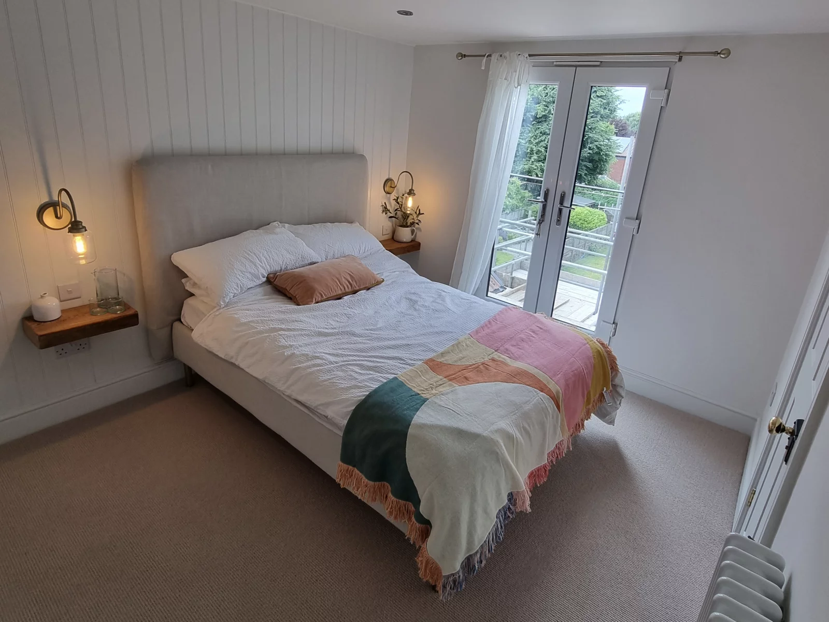
With the new gable in place the full loft space is fitted out; insulation, plasterboard, flooring, staircase, electrics and any bathroom. Hip-to-gable conversions are frequently combined with a rear dormer to maximise usable floor space across the entire loft.
All hip-to-gable conversions require building regulations approval. We manage the full building control process from structural calculations through to final certification, ensuring your conversion is fully compliant and signed off.
Key facts on cost, planning and timescales for Bristol homeowners.
Pricing for a loft conversion will be bespoke to each project. As Concept is a bespoke company, giving a broad ball park figure for every loft conversion is not accurate. When enquiring we can look at what your roof looks like via google maps and give an estimated starting cost, however this can change once a consultation has been held, as we get a chance to go over details of the loft you are looking for and then send over a formal accurate quotation
Hip-to-gable conversions on semi-detached properties often fall under permitted development, but this depends on your specific property, location and whether any previous extensions have used up your permitted development allowance. We assess this fully during your free consultation and manage any required planning application.
A hip-to-gable conversion in Bristol typically takes 10 to 14 weeks from start to completion. The gable construction and structural phase usually takes 3 to 4 weeks, with internal fit-out and finishing following on from there.
A hip-to-gable conversion, particularly when combined with a rear dormer can add 20 to 25% to the value of a Bristol semi-detached or end-of-terrace home. The combination of a larger, fully usable loft space and an additional bedroom with en-suite is one of the most effective value-add improvements available to Bristol homeowners, with returns that typically outperform the cost of the conversion in desirable areas.
Every hip-to-gable conversion we complete comes with our 10-year structural guarantee as standard. We're NAPIT registered and Gas Safe certified, and all work is completed to full building regulations approval.
Unsure whether your Bristol home is suitable for a hip-to-gable conversion? We offer a free, no-obligation site consultation. We'll assess your roof structure, confirm your permitted development status and talk through whether a combined hip-to-gable and dormer would work for your property.
Book Your Free ConsultationWe carry out cut roof loft conversions across Bristol and the surrounding area including Clifton, Redland, Bedminster, Southville, Keynsham, Long Ashton, Portishead, Nailsea and Clevedon.
"Lee completed a dormer to the rear conversion on my house and I can not fault the work. He is extremely professional and precise with his workings which has left my loft looking pristin..."
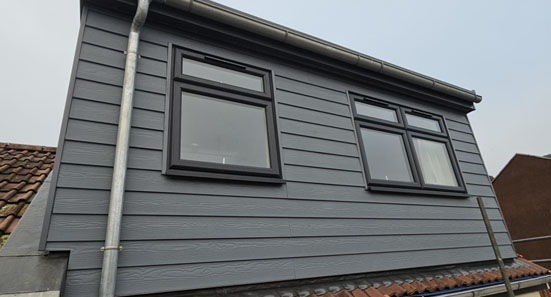
Find out about how a loft conversion can improve your home, important steps to consider and the type of conversions we offer to Bristol & surrounding areas
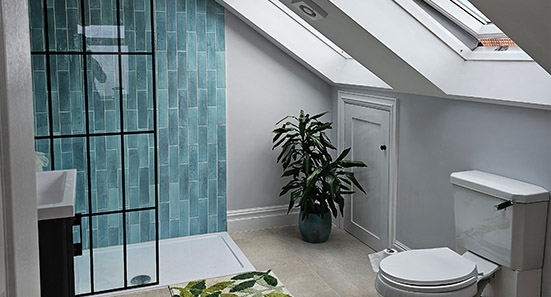
See the difference Concept Space & Design Loft Conversions can make and the time, detail and effort we put into every aspect of your conversion from start to finish
Thank you for visiting us today.
With over 21 years of combined experience in the loft conversion industry, whether it’s to create extra space for a new addition to the family, a place to relax or to work. It is our privilege and passion to deliver you a fully bespoke design and build package to create your dream home.

Lee Western
Managing Director